

104 Rowandale Avenue
Four-unit terraced residential development on a 607 m² freehold site in Manurewa — resource consent granted December 2022, currently under construction with completion targeted for 2026.
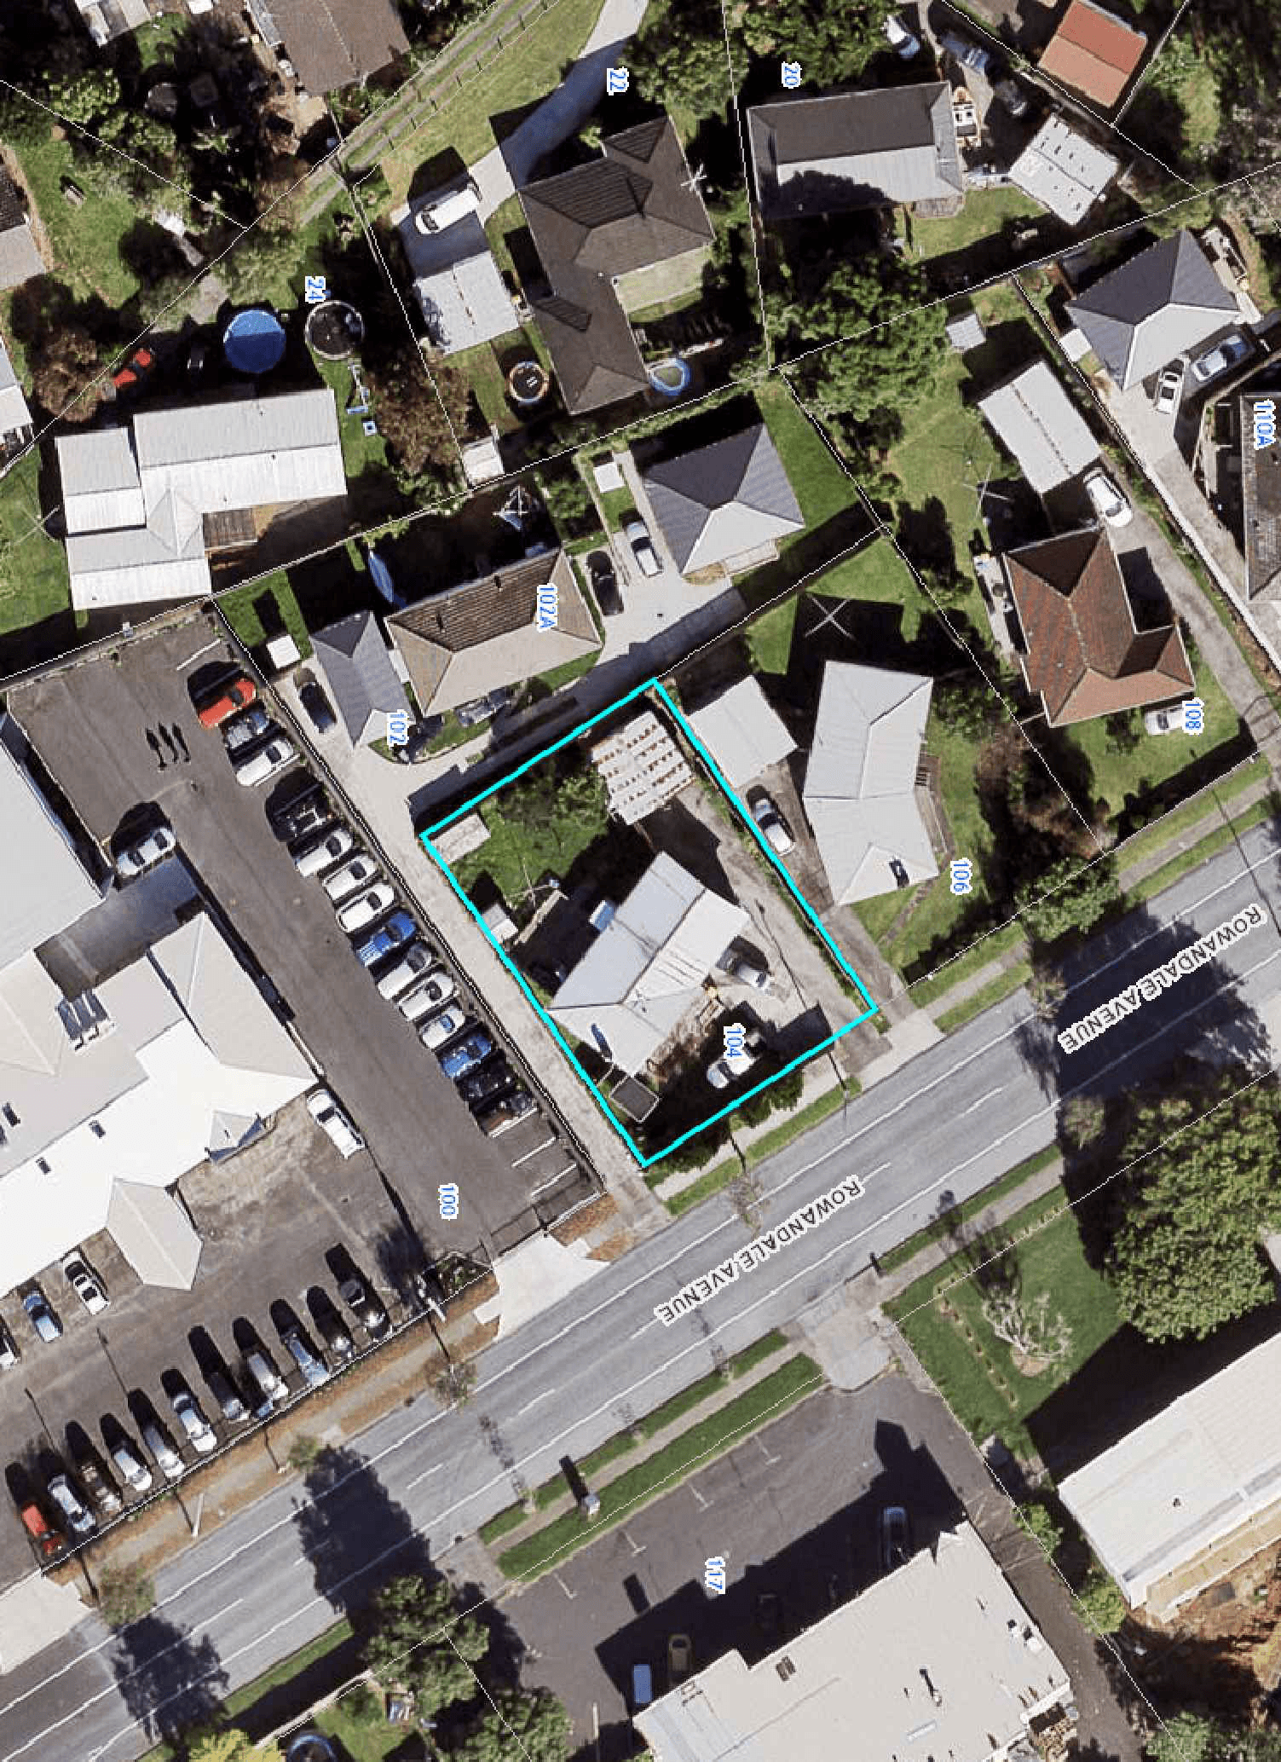
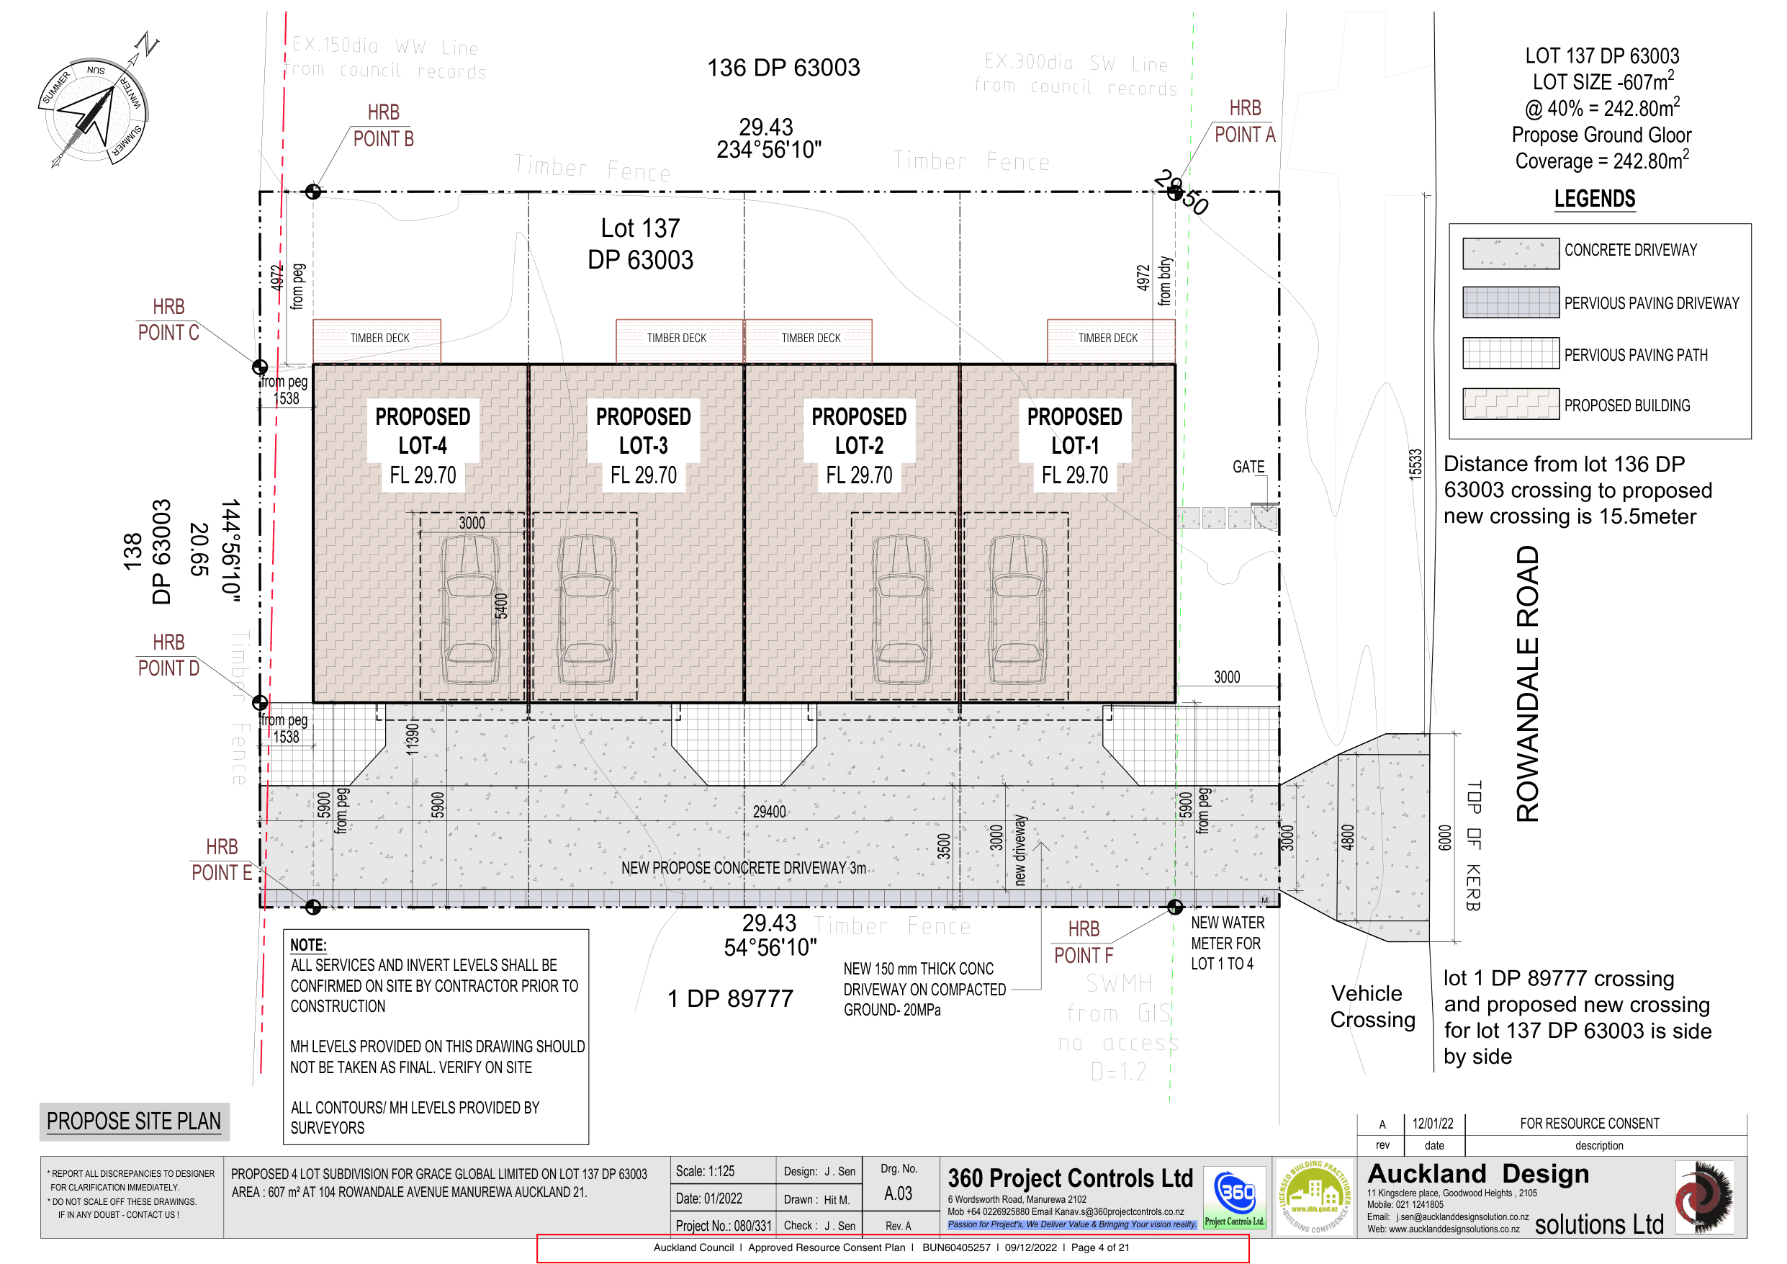
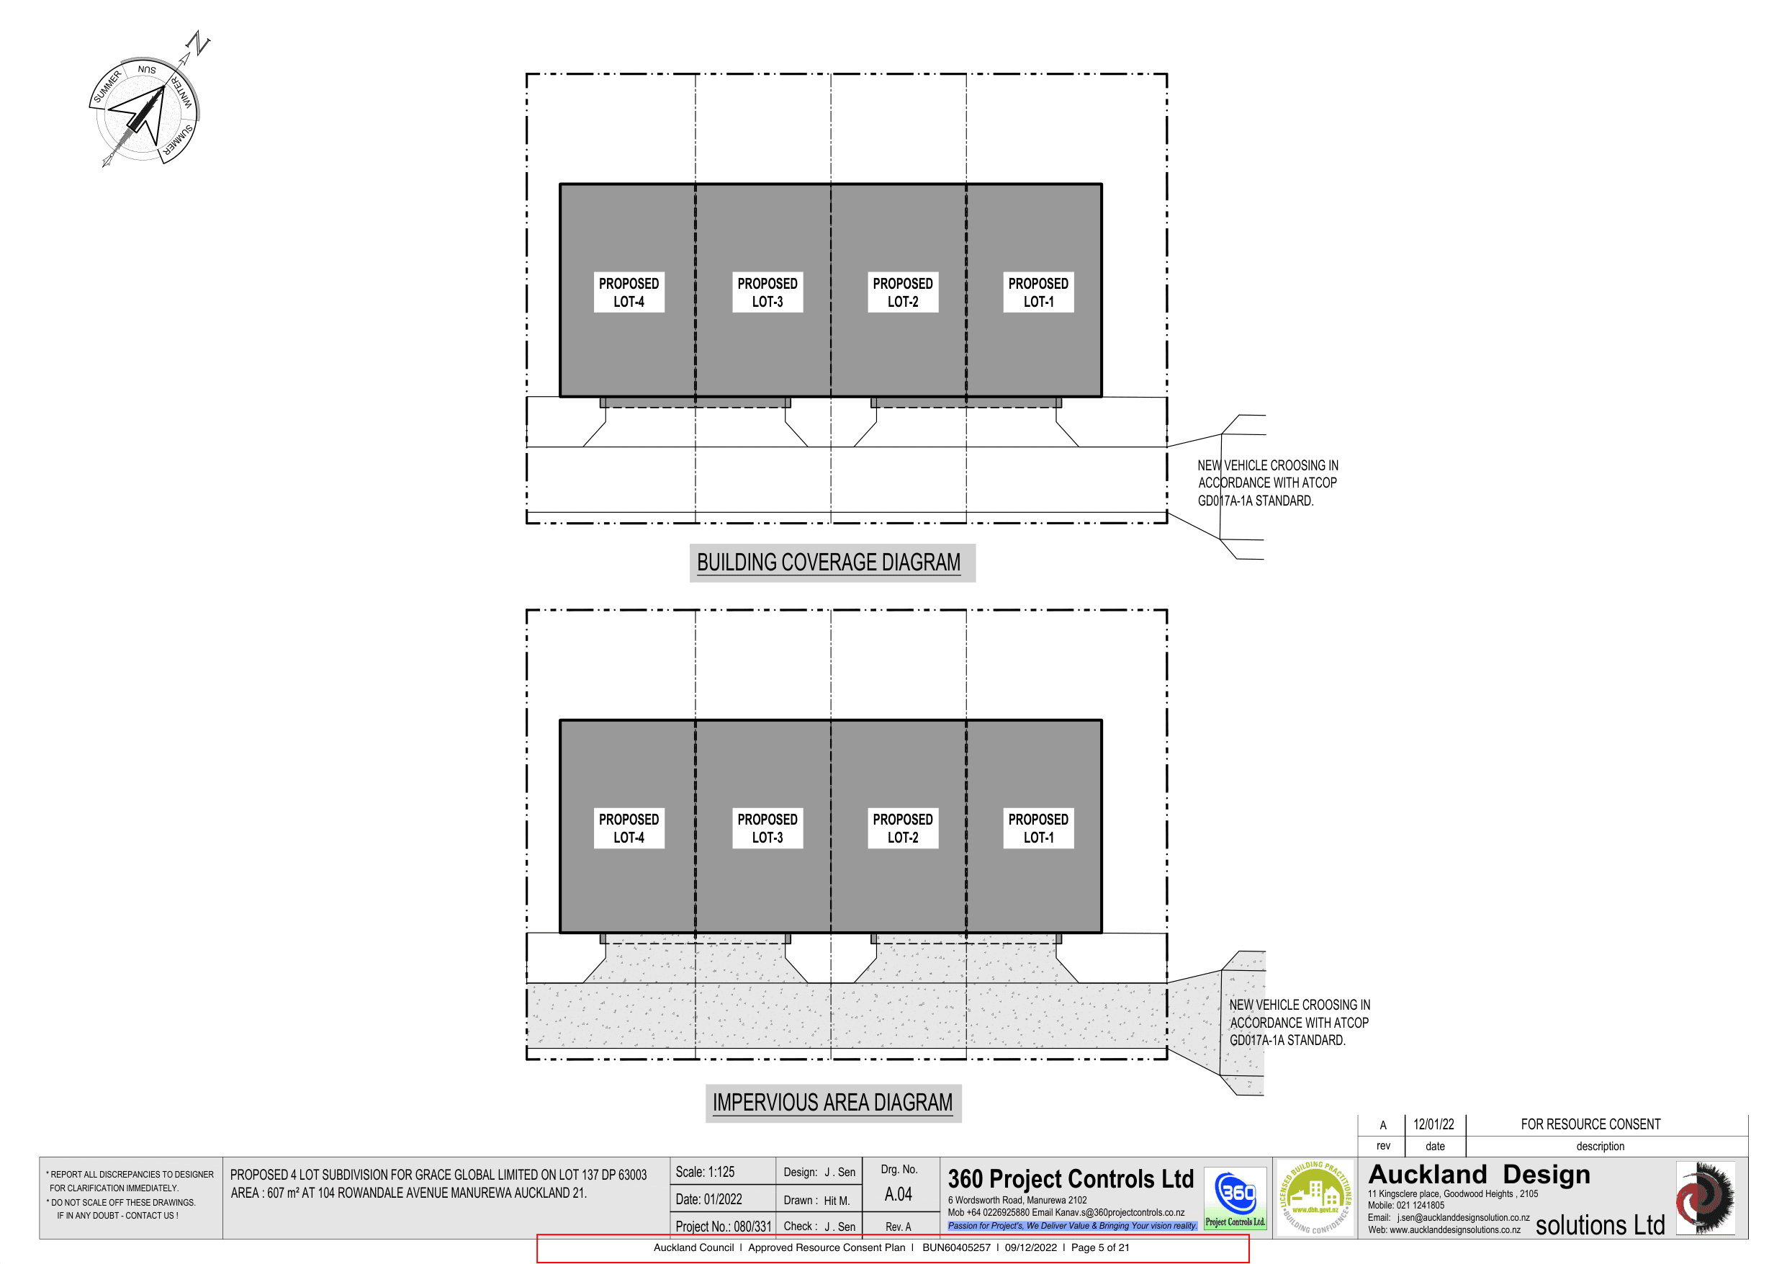
104 Rowandale Avenue is a four-lot freehold subdivision in Manurewa, Auckland — one of the southern suburbs with the strongest first-home-buyer and stabilised-rental demand profile in the metropolitan area. Resource consent was granted by Auckland Council on 9 December 2022 (BUN60405257), with planning by Auckland Design Solutions and civil engineering by BRV Consultants. The scheme delivers four matching two-storey terraced homes across a 607 m² freehold parent title, sharing a centrally-aligned common driveway. Each unit lands at approximately 123 m² of floor area: ground-floor open-plan kitchen / dining / lounge opening onto a private timber deck, internal-access single garage, separate laundry and powder room. Upstairs each unit provides a master bedroom with full bathroom, a second bedroom and a dedicated study room — the latter being the under-rated detail that distinguishes the scheme from typical four-bedroom-on-small-lot product in the area. The material palette is consistent with our build standard: 70-series brick veneer to the ground floor for streetscape continuity, Linea weatherboard above (combination of vertical and 180×16 mm horizontal profiles) and a metal tile roof. Five-and-a-half-metre rear yards on Lots 1 and 4 give the end units a useful outdoor envelope. Build programme is underway with completion targeted for 2026. Allocations are being considered for the investor pool — Investor Brief on request.